Think of circulation as a complete journey
Indoor circulation is the space people use to move between entrances, rooms, furniture and shared facilities. A hallway may look generous when empty but feel difficult once a door opens into it or someone leaves a bag by the wall. Planning for inclusion means considering the whole journey, not just the width of each passage.
Start by tracing common trips: from the entrance to a seat, from a desk to a restroom, or from a kitchen counter to a dining table. Imagine making each trip with a wheelchair, walker, cane or mobility scooter. Then consider people carrying groceries, pushing a stroller or walking beside someone else. These users may need different amounts of room, but all benefit from routes that are easy to find and free of avoidable obstacles.
Pay particular attention to places where someone must pause, change direction or pass another person. A clear straight path is helpful; a route that also works at its corners and destinations is much more useful.
Leave room where movement changes
Turning is often harder than traveling in a straight line. Look at hallway corners, the ends of aisles, the space beside furniture and the approach to doors. If a person has to back up to turn, move a chair out of the way or take a long detour, that spot may need a different layout.
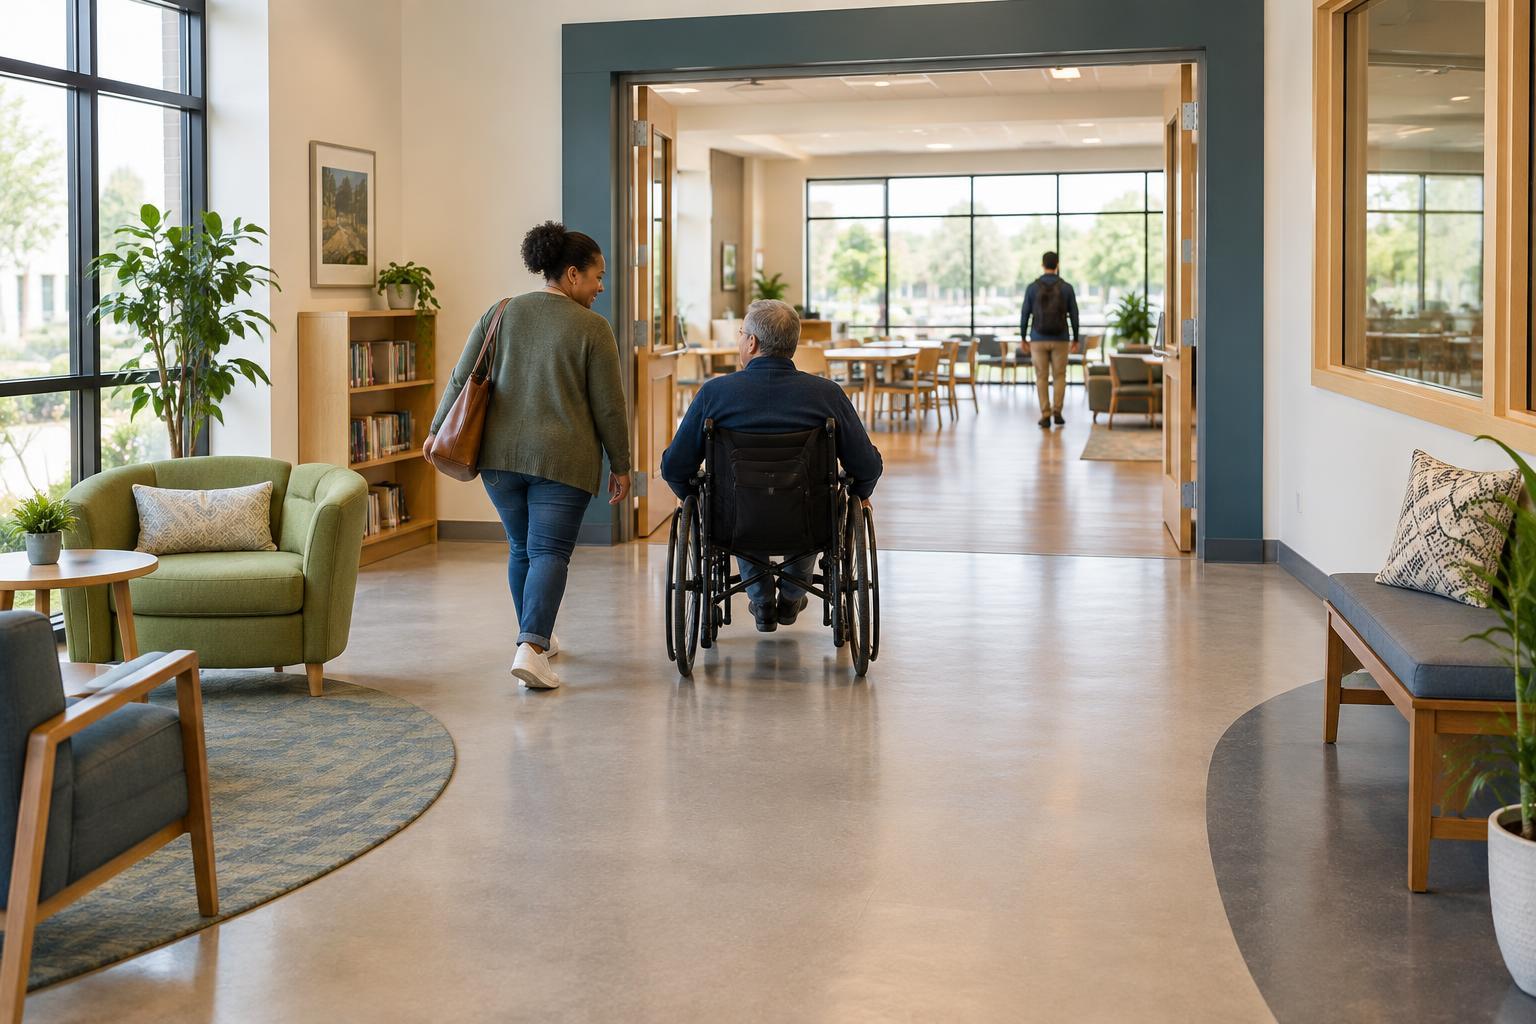
Doors deserve a close look because people need space to approach, reach a handle, open the door and move through it. A door that swings into a narrow route can interrupt movement for everyone. When planning a room, try several furniture arrangements before treating door-adjacent space as available for storage or seating. Keep the route usable when doors are in their ordinary open or closed positions.
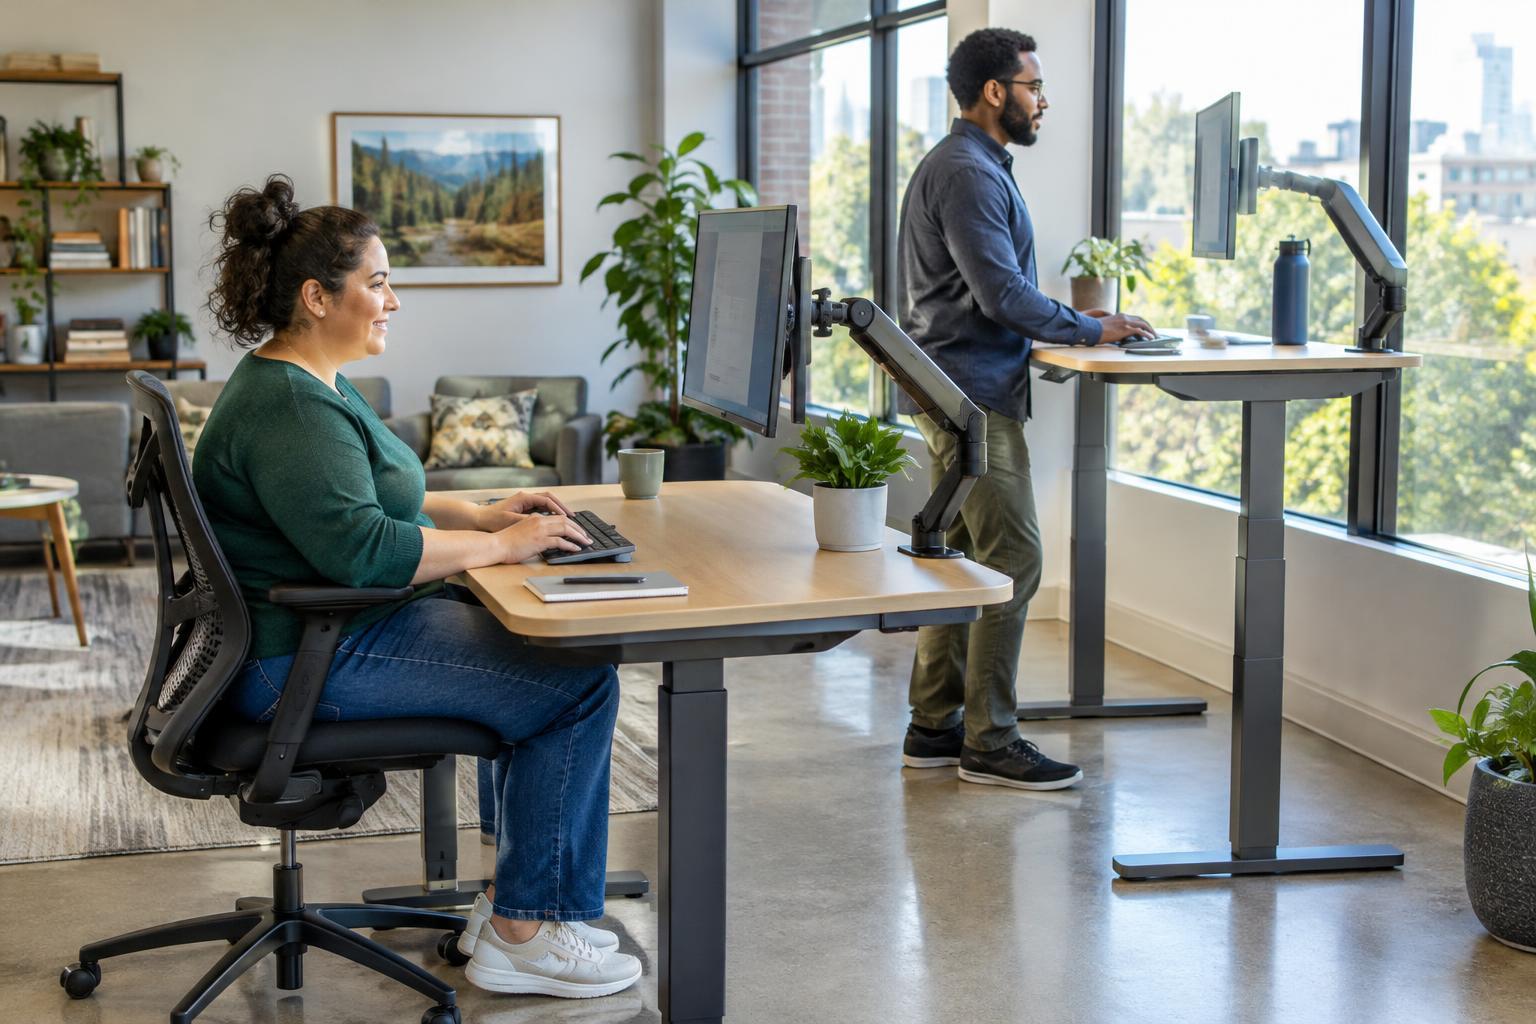
Where people may meet, provide places to pass without either person having to enter a work area or move furniture. In a home, this might mean choosing a smaller table or shifting a bookcase. In a workplace or community room, it might mean keeping a wider main route while placing seating in clearly defined areas.
Make clear paths dependable, not temporary
A good plan can fail when everyday objects migrate into circulation space. Coat stands, delivery boxes, bins and extra chairs often settle where there appears to be spare floor area. Give these items convenient homes outside the main route, and decide who will check shared paths during normal use.
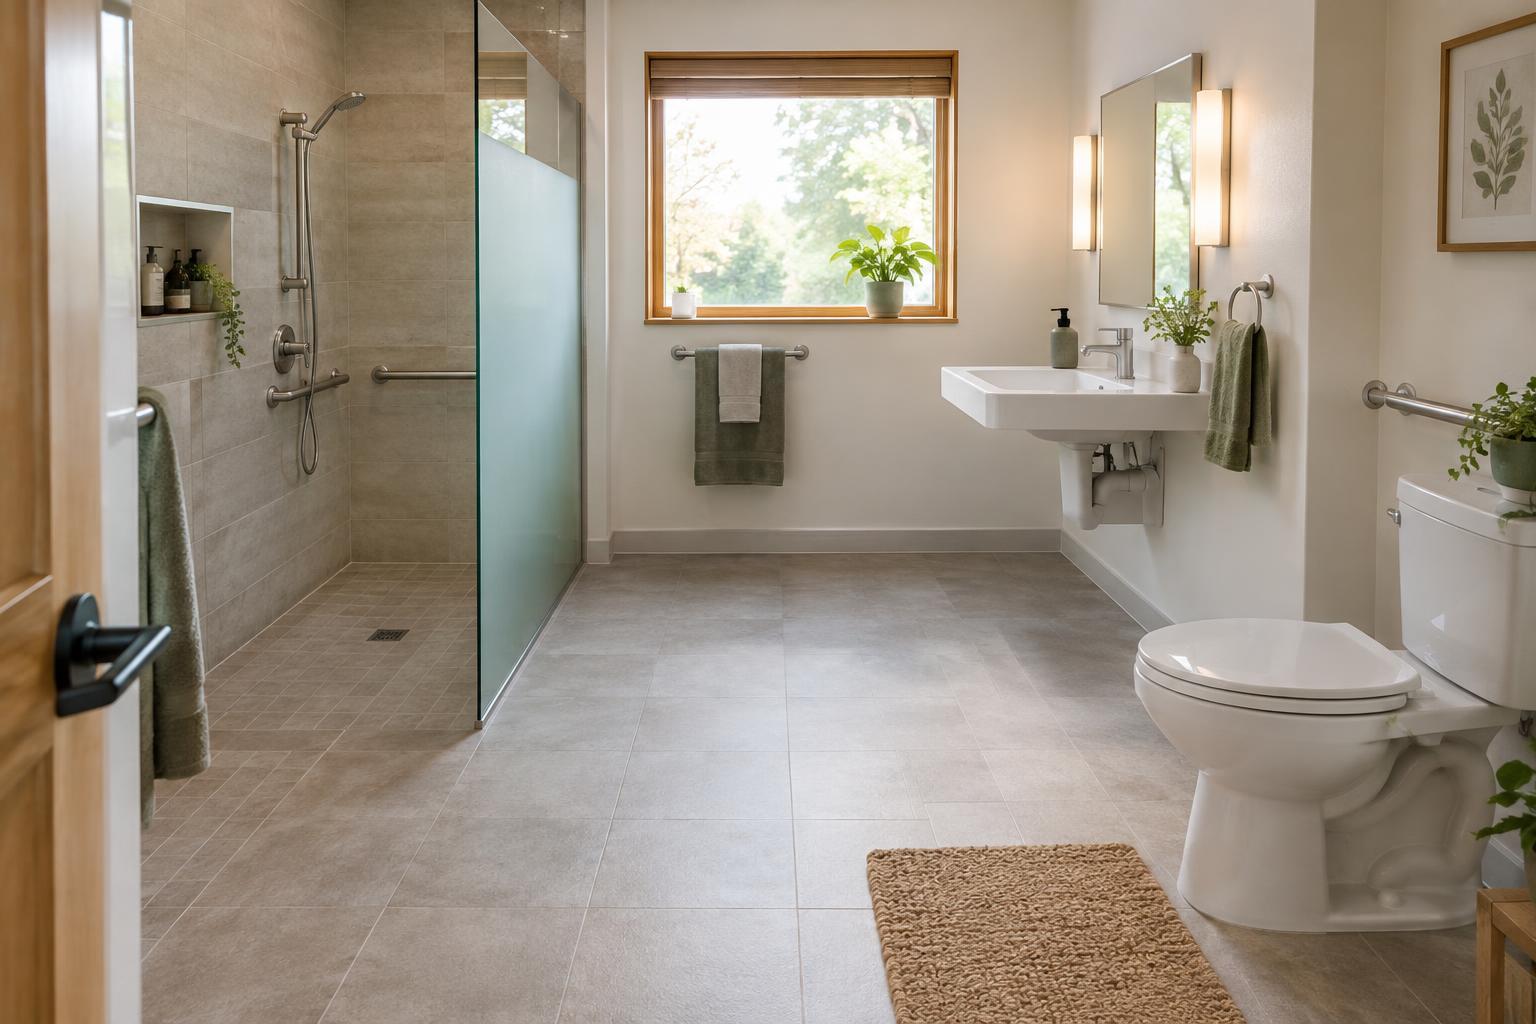
Floor surfaces also affect how easily people move. Loose rugs, curled edges and abrupt changes in level can catch wheels or feet. If a floor covering is needed, choose and maintain one that stays secure and allows devices to move over it comfortably. Avoid treating a narrow strip of clear floor between cluttered areas as a reliable route.
Consider what happens at busy times, not only in an empty room. An open drawer, a pulled-out dining chair or a queue can reduce usable space. Walk through the layout while the room is being used as intended. Notice whether people can still reach important destinations without asking others to move.
Support orientation and shared use
Circulation space should be understandable as well as physically passable. Consistent routes and clear sightlines help people locate entrances, exits and destinations. Good, even lighting can make changes in direction and obstacles easier to notice; strong glare or deep shadows may make a route harder to read. Contrast between doors, walls and floors can help some people identify where to go, provided patterns do not make the floor visually confusing.
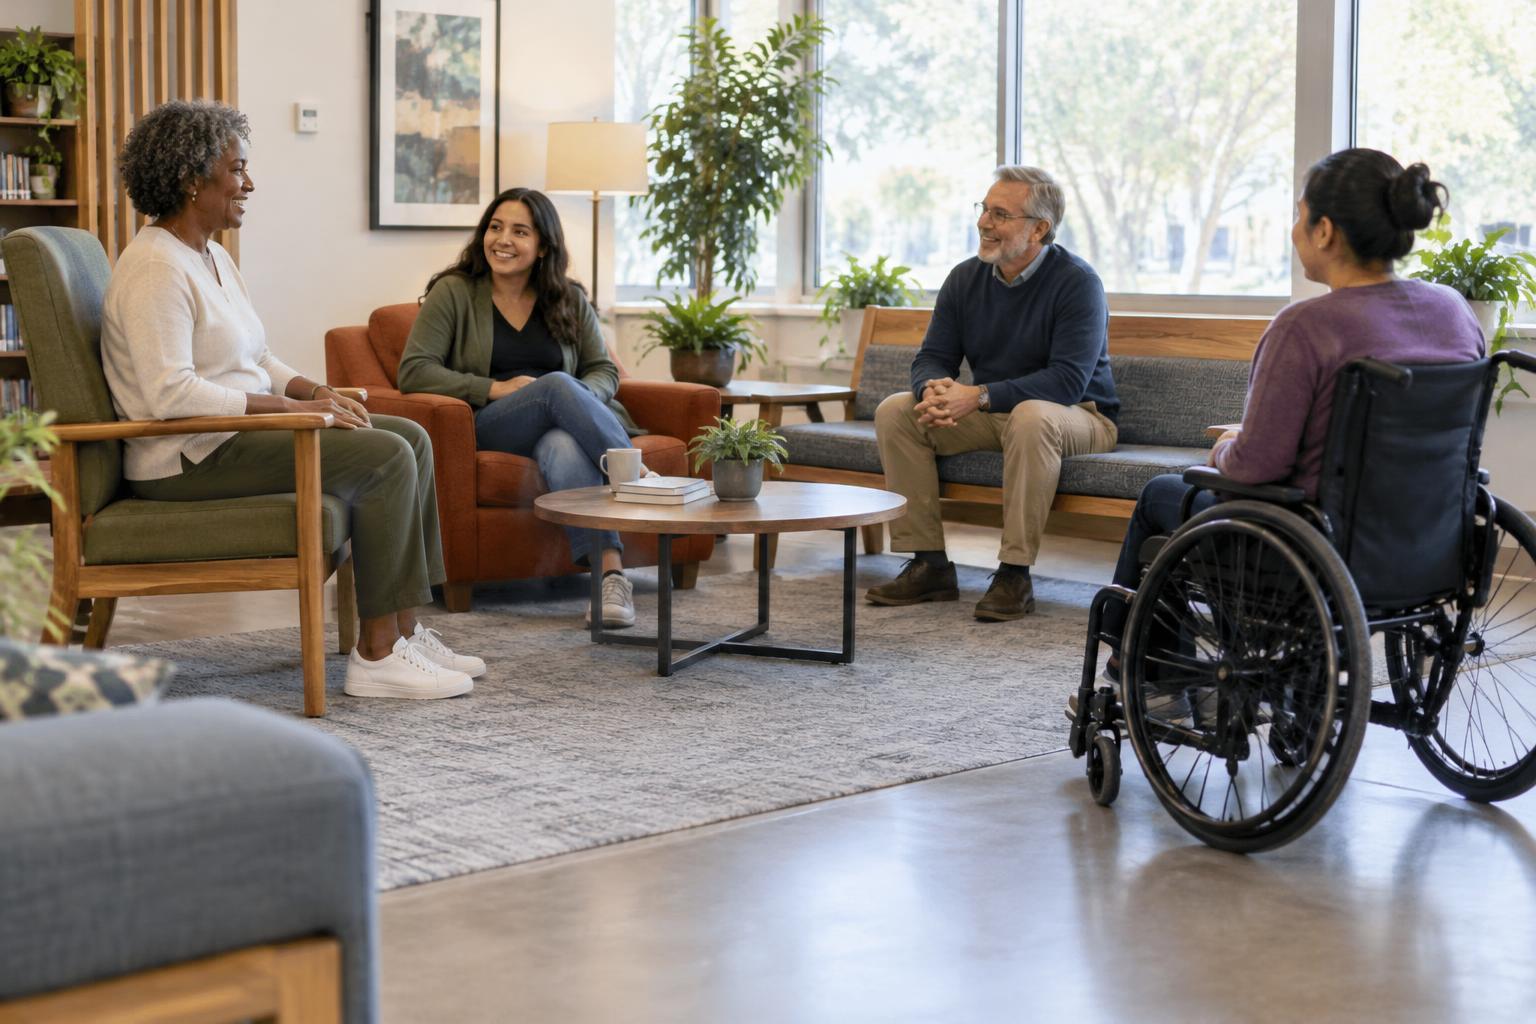
Keep signs, switches and other useful features where they can be approached without blocking the route. In shared spaces, consider how people enter and leave conversations, not only how they cross the room. A seating arrangement that lets someone using a mobility device join a group without occupying the sole walkway makes the space more welcoming for everyone.
Circulation needs can vary from person to person and device to device. Avoid assuming that one clear route solves every access problem. If people regularly use the space, invite them to describe where movement feels easy or awkward, and make it simple to raise concerns without having to disclose personal details.
Test the layout and keep adjusting
Before settling on a layout, mark proposed furniture positions and walk the routes between key destinations. Check corners, door approaches and the space needed when chairs are occupied or equipment is in use. When possible, ask people who use different mobility devices to try the space; their feedback can reveal difficulties that are easy to miss by observation alone.
For a renovation, new building or public-facing space, check applicable accessibility requirements and seek qualified design advice where needed. Requirements can set important minimums, while real-world testing helps determine whether a particular layout is comfortable for its users.
Finally, revisit the plan as activities change. A room that works for a small meeting may need another arrangement for a larger gathering. Inclusive circulation is an ongoing practice: keep essential journeys clear, make adjustments when problems appear and treat open floor space as a useful part of the room rather than space waiting to be filled.