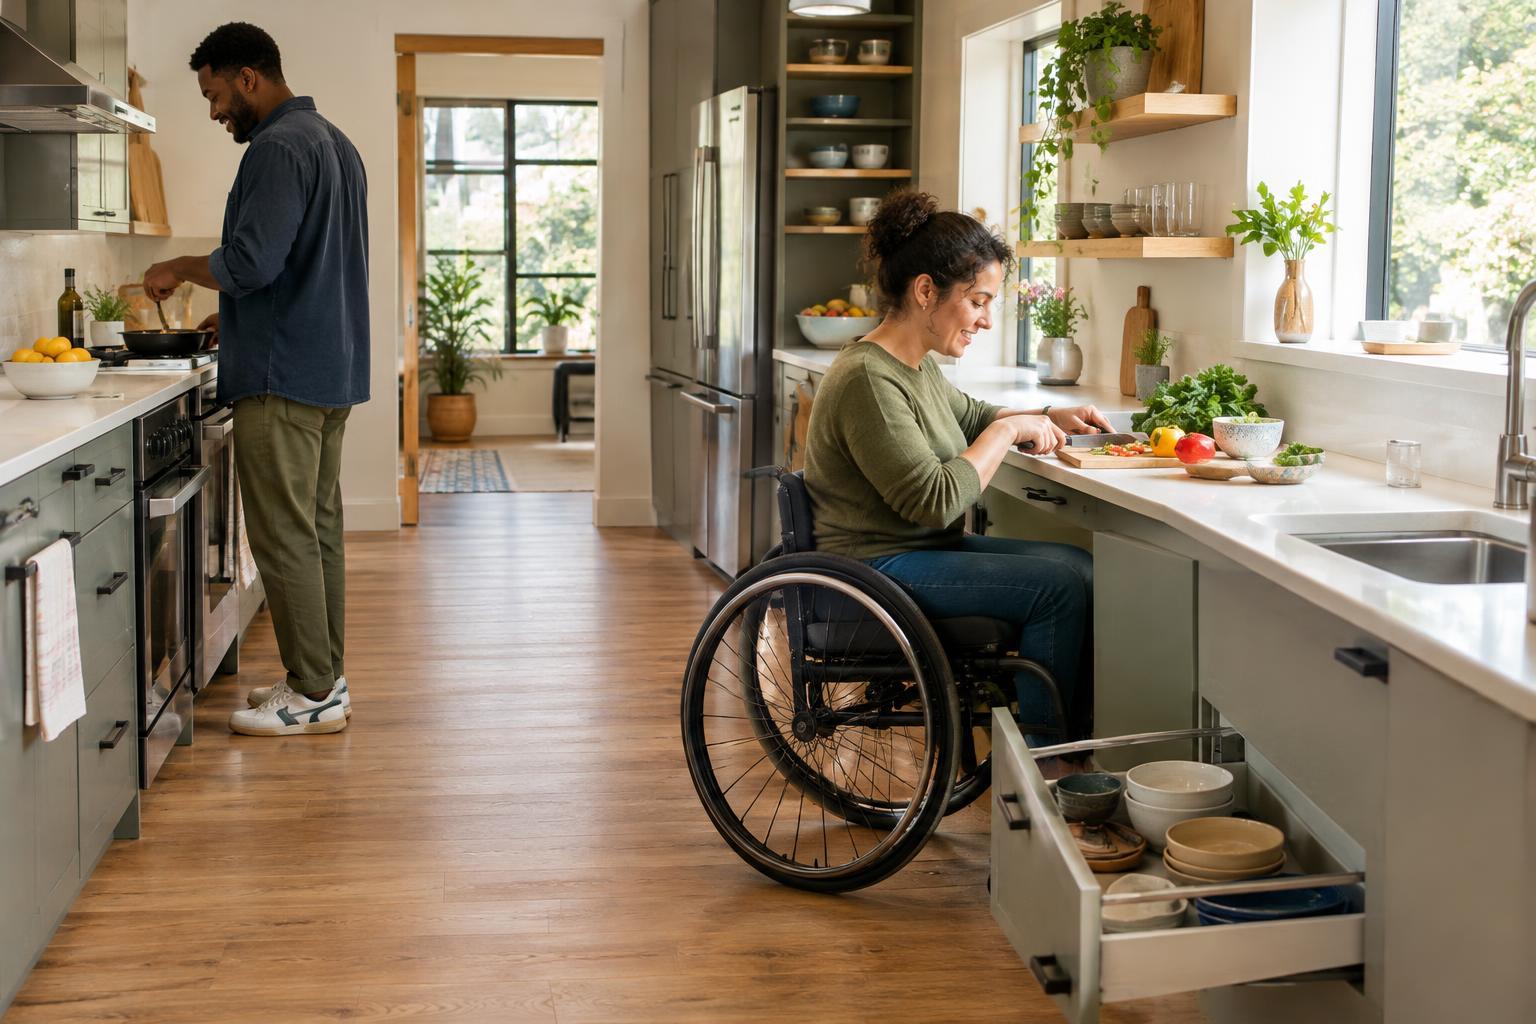
Start with the route through the room
A bathroom can contain useful fixtures and still be difficult to use if the route between them is awkward. Begin at the approach to the door, then imagine entering, closing it, reaching the toilet and basin, and leaving. Look for pinch points created by a door swing, a cabinet corner or a bin placed on the floor. Think about someone using a wheelchair or walker, someone carrying a child, and someone who needs a steady place to pause.
Clear floor space is not simply unused space. It allows people to turn, position themselves beside a fixture and use it without twisting around obstacles. A generous open area near the center of the room can serve several purposes, but it needs to remain open in daily life. If a compact bathroom cannot accommodate every use comfortably, identify which changes would remove the most significant barriers rather than squeezing in more storage or features.
Place fixtures for use, not just appearance
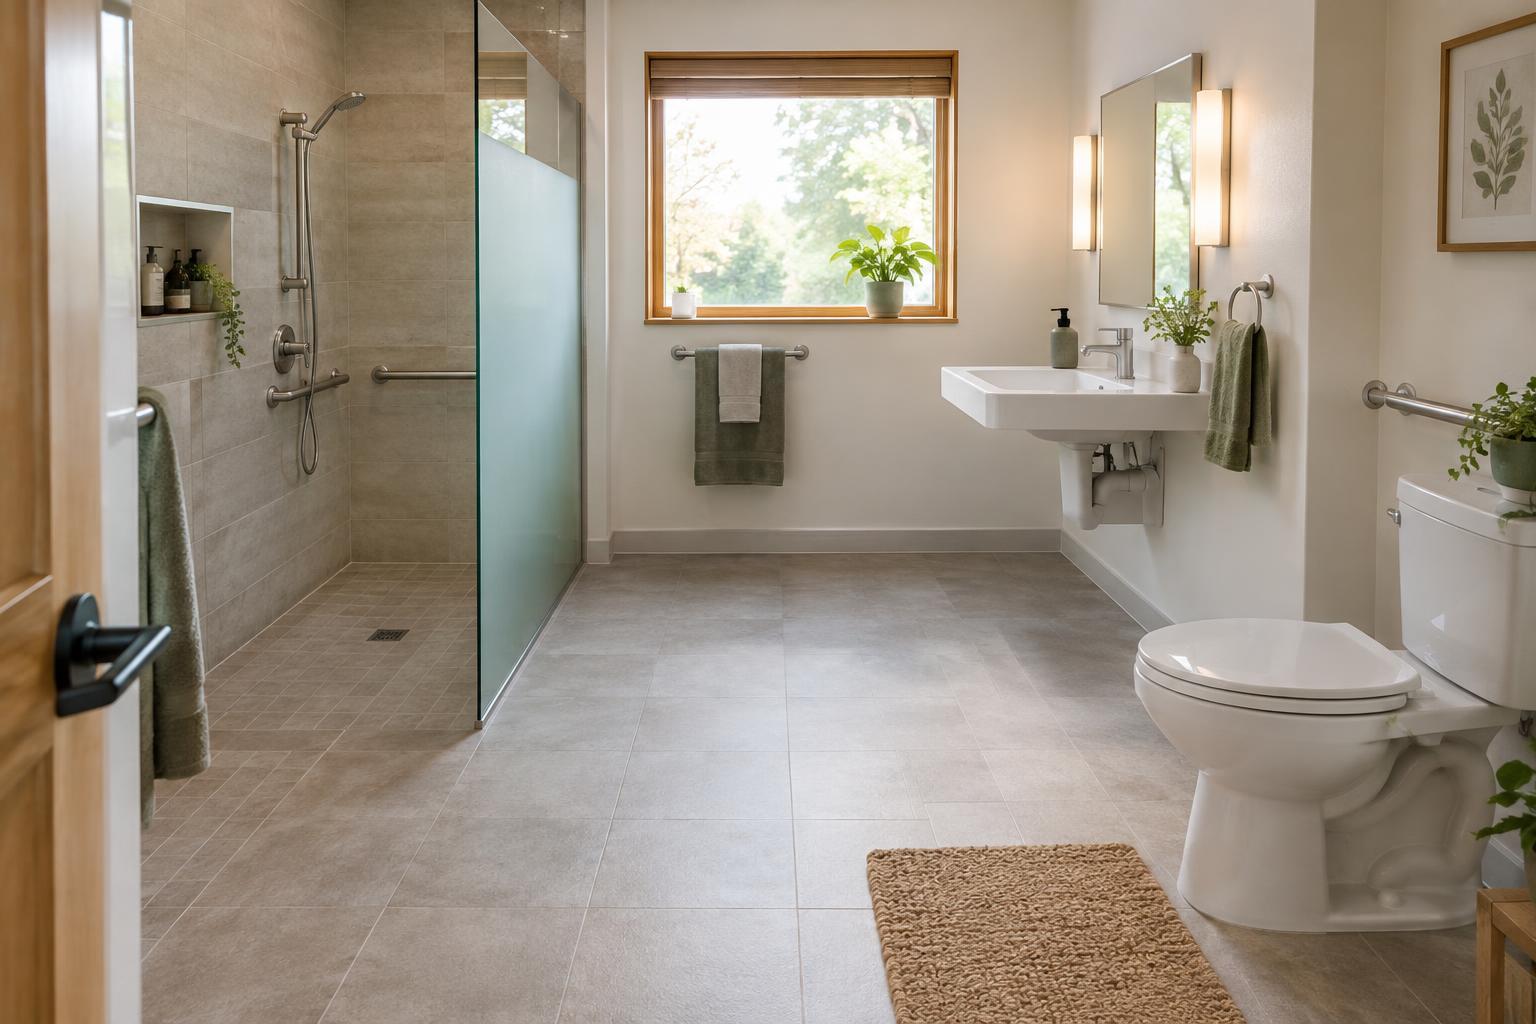
Fixture placement affects how easily someone can approach and use each item. A toilet needs room to approach it and, for some people, space alongside it to transfer from a mobility device or receive assistance. A basin should be reachable without leaning over a deep counter; if someone needs to sit at it, consider whether there is room for knees underneath. A mirror, soap and hand-drying supplies should be usable from different heights and positions.
Keep the route to the toilet and basin direct. Avoid placing a tall cabinet where it blocks an approach or putting a towel rail so far from the shower that a person must cross the room while wet. When choosing between layouts, test the sequence of ordinary tasks rather than judging the plan from above alone. Temporary tape on the floor or cardboard cutouts can help reveal whether doors and drawers leave enough room when open.
Make bathing and daily routines less demanding
Showers and baths deserve particular attention because wet surfaces and changes in level can make movement more difficult. Where a shower is possible, consider how someone enters it, where they could sit, and whether controls and a handheld showerhead would be within easy reach. A place to set down toiletries should not require bending to the floor or stretching across the spray. If a bath remains, think about how people will get in and out rather than assuming that a nearby grab bar solves every difficulty.
Small choices also affect everyday use. Slip-resistant surfaces, lighting that makes edges visible, and controls that are easy to grasp can support a wider range of people. Storage is most helpful when frequently used items are reachable without standing on tiptoe or kneeling. Keep cleaning supplies and spare stock from gradually taking over the clear space you planned.
Treat privacy as part of accessibility
A usable bathroom should also allow someone to feel comfortable and in control. Choose a door that can be closed and secured with a lock that is straightforward to operate and can be opened from outside in an emergency. Consider sightlines from nearby rooms when the door opens. If a person may need help, leave enough room for that help without making assistance the only practical way to use the space.
Privacy includes ordinary details: a place for clothing and personal items, a way to dry off without being exposed to a hallway, and lighting that supports use without feeling harsh. In a shared home or community space, clear signs and an occupied indicator can reduce interruptions. Ask intended users about their preferences where possible; people differ in what feels private, comfortable and independent.
Check the layout against real routines
Walk through the room at different times of day and notice what gets in the way. Can someone find the light and close the door without stepping around an object? Can they reach soap while using the basin? Is there space to move when a drawer is open? Watching for these small frustrations can guide improvements, from moving a wastebasket to reconsidering the position of a fixture.
For a renovation, draw the full path of movement before settling on finishes. Building requirements and individual access needs vary, so dimensions and structural changes should be checked against applicable rules and the needs of the people who will use the room. A good layout is one that keeps essential tasks clear, reachable and private in everyday use.