Start with the tasks, not the cabinets
A kitchen works best when people can prepare food, cook, wash up and put things away without repeatedly stretching, bending or moving obstacles. Before changing the layout, notice who uses the kitchen and how. One person may prefer to sit while chopping vegetables; another may need room to approach a counter with a mobility aid. Children and guests may use the space differently from its regular cooks.
Walk through a few ordinary routines, such as making tea or unloading groceries. Where do items get set down? Which cupboards are awkward to reach? Are there places to pause with a hot pan or a heavy bag? These observations can guide small changes now and larger decisions later. The goal is not to make everyone work in exactly the same way, but to offer comfortable choices.
Give work surfaces more than one way to be used
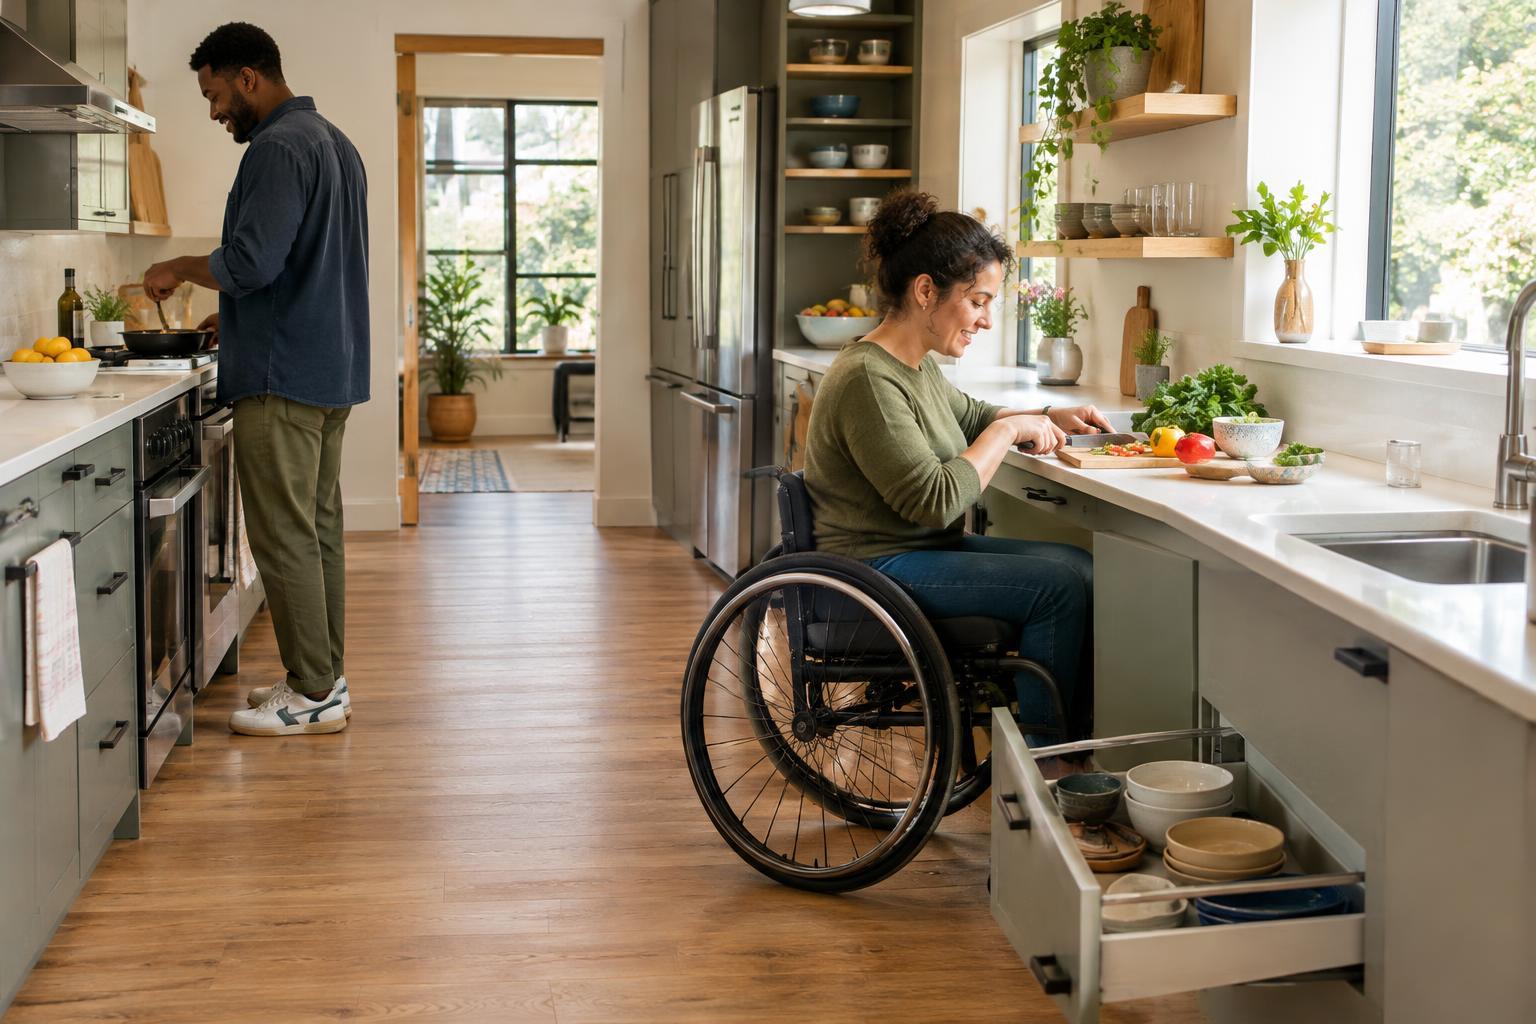
A single continuous counter height may suit some tasks but not every person or activity. A lower preparation area, a sturdy pull-out surface or a height-adjustable section can provide another option. Even a stable table near the main counter can be useful if it leaves enough room to move around it. The right solution depends on the space, the people using it and whether the surface needs to hold heavy equipment.
If someone will work while seated, consider the space beneath the surface as well as its height. Knees and feet need somewhere to go, and nearby drawers or appliance doors should not block the working position. Keep frequently used tools within easy reach from that spot. Rounded or protected edges may also make a busy work area more comfortable to use.
Place a usable landing space near the sink, refrigerator and cooking area where possible. It gives people a place to set down items before opening a door or changing their grip. Keep these areas clear in daily use; an adaptable surface offers little benefit if it becomes permanent storage.
Make everyday storage reachable
The most convenient storage is usually the storage people can use without strain. Put everyday plates, cups, ingredients and utensils in the easiest-to-reach zones, rather than saving those spaces for seldom-used items. Less frequently used equipment can go higher or lower if someone can retrieve it comfortably when needed. Reassess these placements when routines or household members change.
Drawers and pull-out shelves can make the contents of a deep cabinet easier to see and access. Open shelves may help in some kitchens, though they also leave items exposed and require upkeep. For upper cupboards, movable shelves or other storage fittings may be worth considering, but check that they can be used safely and do not require an uncomfortable reach. Avoid storing heavy items where they must be lifted down from overhead.
Visibility matters alongside reach. Group similar items together, use clear or easy-to-read labels if they help the household, and avoid stacking essentials behind things that must be moved first. A consistent place for each item can also make it easier for guests or anyone sharing cooking duties to find what they need.
Keep routes and controls easy to use
Flexible counters and storage need space around them to work. Check whether people can pass through the kitchen when drawers, cupboards or appliance doors are open. Keep the most-used route free of bins, stools and small furniture that can drift into the way. If a portable table or trolley adds useful workspace, make sure it stays steady during use and has a sensible place to park afterward.
Pay attention to smaller interactions, too. Handles that are easy to grasp can make cabinets more comfortable to open, while clear task lighting helps people see what they are preparing and where they are placing items. Choose switches and controls that the people using the kitchen can reach and understand. These details may seem minor individually, but they shape how smoothly a routine goes.
Change one routine at a time
An inclusive kitchen does not have to be rebuilt all at once. Moving daily dishes to an accessible drawer, clearing a landing space or testing a sturdy seated work area can reveal what helps most. Ask the people who use the kitchen to try changes during real tasks, then adjust what does not work. A solution that looks convenient in an empty room may feel different while carrying groceries or cooking dinner.
For major changes, such as moving plumbing, altering built-in cabinets or installing an adjustable counter, seek appropriate design and installation guidance. For everyday choices, keep the central question simple: can each person reach what they need, work in a comfortable position and move through the kitchen without unnecessary obstacles? A kitchen that allows more than one answer is more welcoming to everyone who uses it.