Start with people and purpose
Before measuring the room or moving furniture, write down what people need to do there. A meeting room may need to support conversation, presentations and quiet note-taking. A shared kitchen may need to work for preparing food, finding supplies and cleaning up. Looking at activities rather than appearances helps reveal barriers that a floor plan alone might miss.
Ask people who use the room what works and what takes extra effort. Invite specific examples: Is there a place where they regularly stop, ask for help or avoid an activity? Give people more than one way to respond, such as a conversation or written comments. Do not assume one person can speak for everyone with a similar disability or preference. If the room is shared, include people who use it at different times and for different purposes.
Follow the route through the room
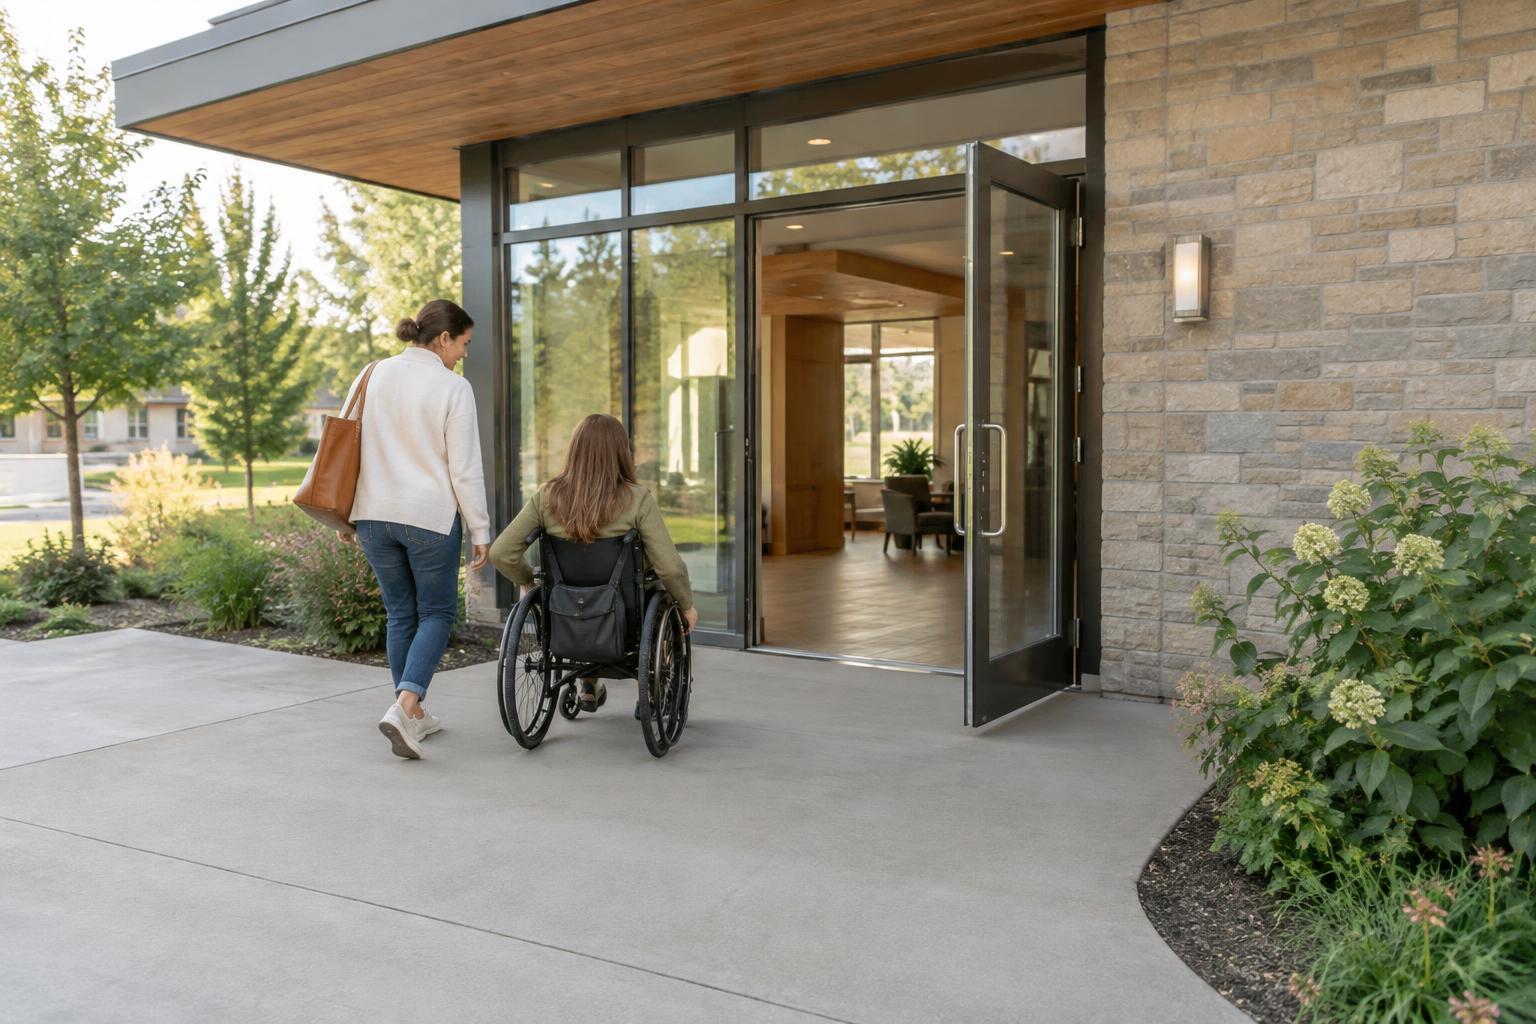
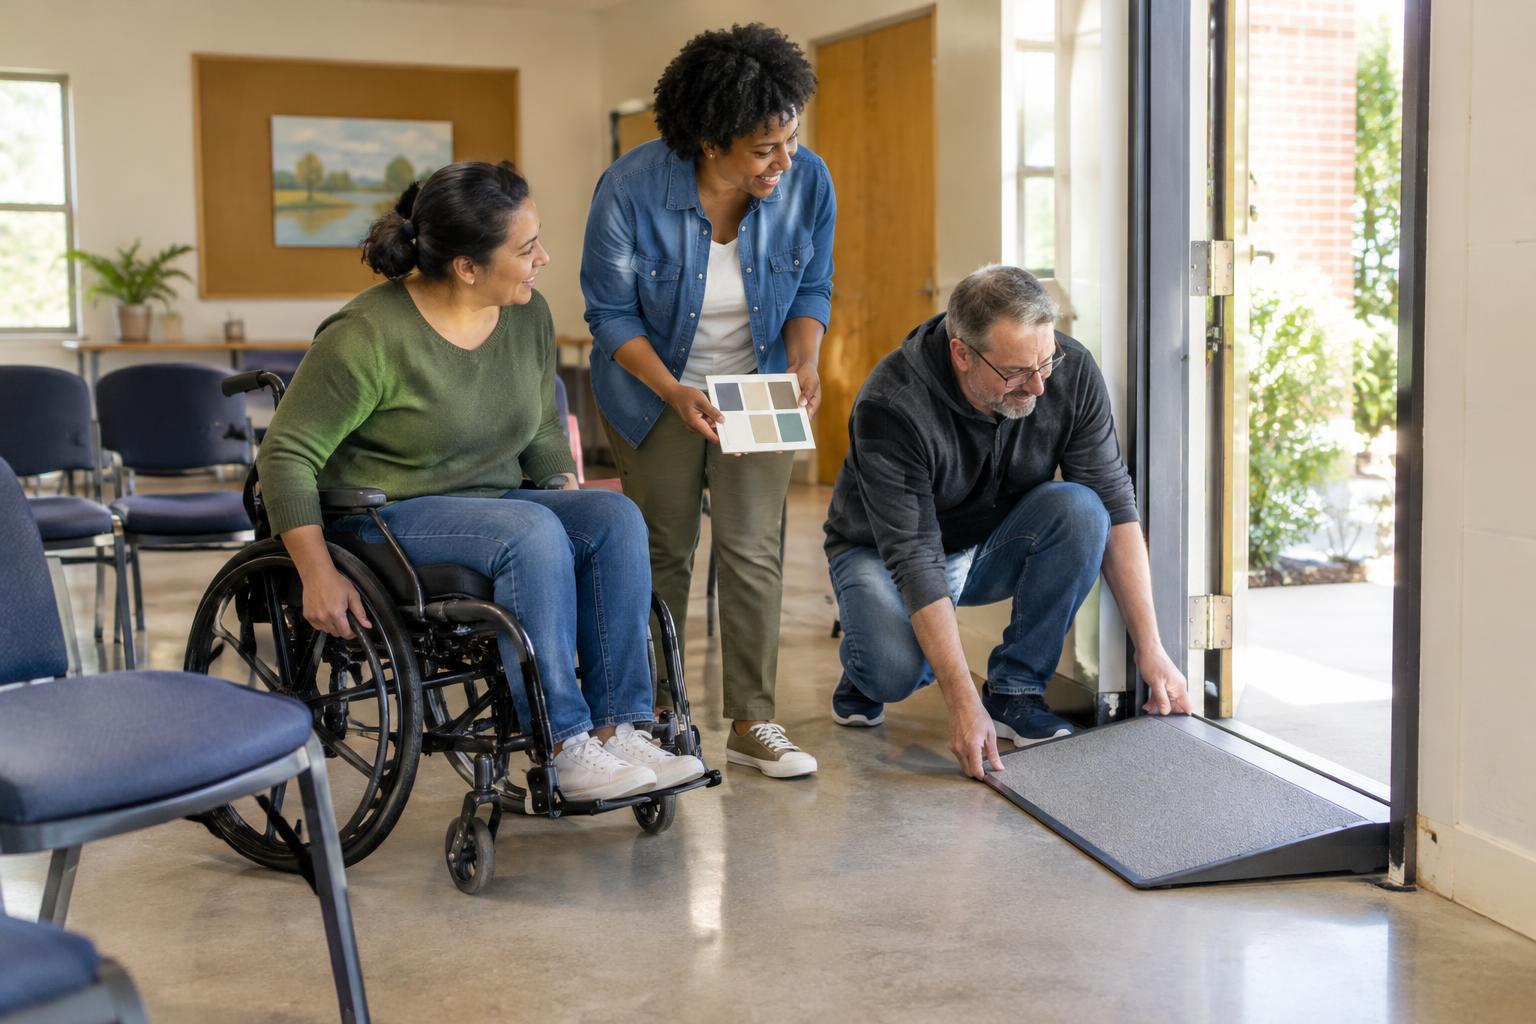
Approach the room as a visitor would. Check whether the entrance is easy to identify and whether the door can be opened without juggling belongings or struggling with a handle. Once inside, trace a route to the main activities, seats, storage and exit. Notice furniture that narrows the path, loose rugs that shift, cords across the floor and items left where people walk.
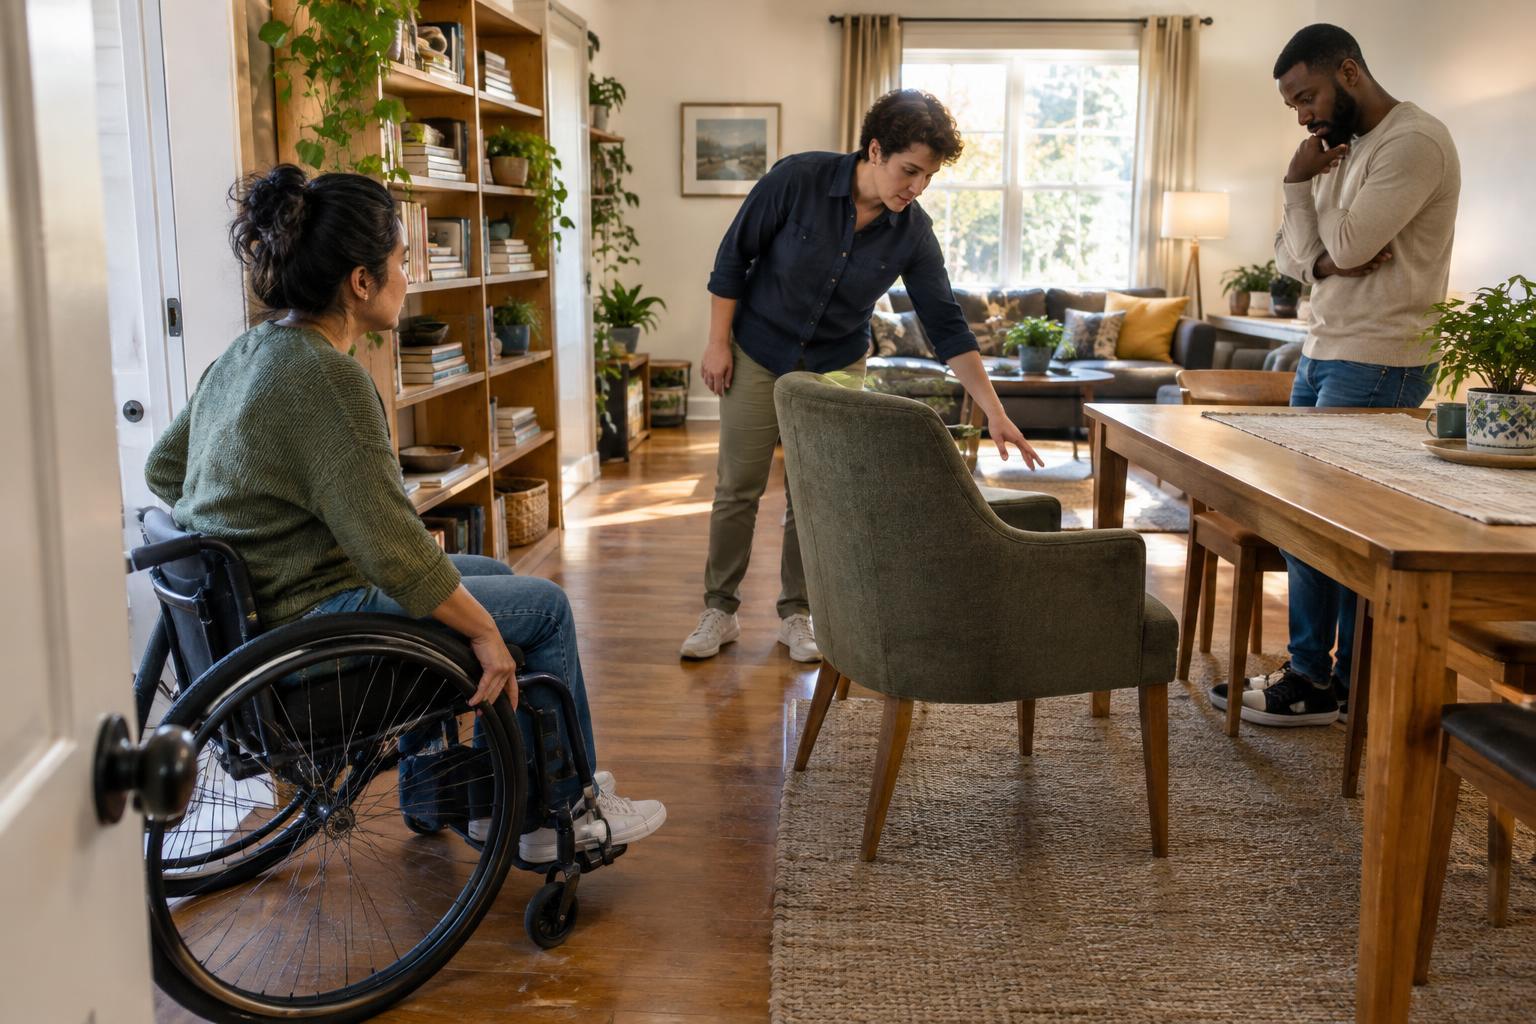
Look beyond whether someone can get through once. Can they change direction, approach a table and leave without asking others to move? Would the route still work when chairs are occupied or a cabinet door is open? Observe ordinary use before judging the layout. A clear route on an empty-room sketch may disappear during a meeting or a busy meal. Keep exits and essential routes free of stored items while you plan longer-term changes.
Check whether useful things are usable
Move through a few common tasks: sit down, turn on a light, reach a shelf, plug in a device and find what you need. Check controls, storage and work surfaces from different positions, including while seated. A feature may be visible but still difficult to reach, grip or operate. Heavy doors, awkward latches and tightly packed shelves can create barriers even when there is plenty of floor space.
Consider how much choice the room offers. Seats with different heights, armrests or positions may suit different people. Supplies placed at more than one reachable level can reduce the need to ask for assistance. If the room serves a group, aim for shared features that people can use independently where possible, rather than treating a single designated spot as the entire accessibility plan.
Notice sensory and communication barriers
Spend time in the room under the conditions in which it is normally used. Bright glare, dim corners, strong echoes, background noise or an overpowering scent can make a task tiring or exclude someone from participating. Check whether signs and labels are easy to locate and read. In a room used for conversation, notice whether people can see one another clearly and whether sound from equipment competes with speech.
Try modest adjustments before assuming the answer is a full renovation. Reposition a lamp, reduce clutter around signs, provide a quieter seating option or move a noisy device if it is safe to do so. Avoid changes that solve one problem by creating another: dimming all the lights, for example, may help with glare but make reading harder. Adjustable options are often more useful than a single setting chosen for everyone.
Test changes and set priorities
Record what you find in practical terms: where the barrier is, which activity it affects and when it occurs. A simple annotated sketch can help you connect observations without reducing people’s experiences to a checklist. Sort possible changes by urgency and effort. Removing an obstruction may be immediate; replacing fixed fittings may need planning, permission or specialist input. For building alterations, check applicable requirements with a qualified professional rather than guessing from another room.
After a change, invite people to try the room during normal activities and ask what improved and what remains difficult. Leave space for feedback that contradicts your first impression. A good assessment is not a one-time verdict that a room is accessible to everyone. It is a way to make informed improvements, preserve what already works and revisit the space as its users and activities change.