Think of the entrance as a journey
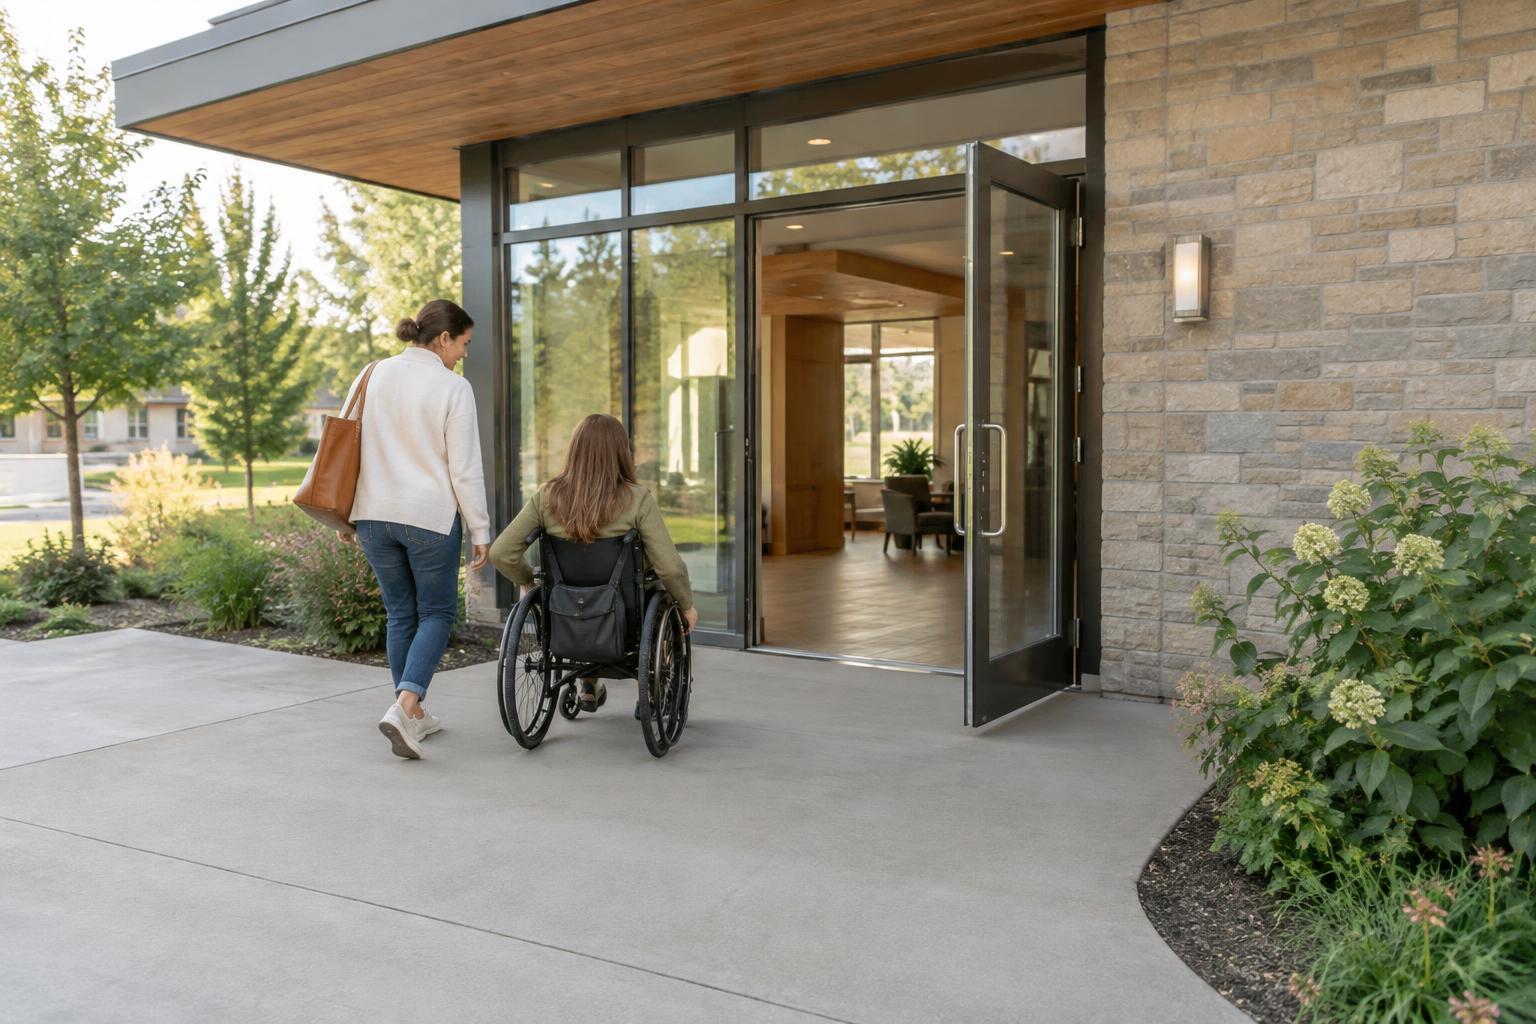
An entrance begins before the door. Someone arriving may need to spot the correct route, move across uneven ground, wait for another person or put down a bag before reaching for a handle. Designing only the doorway can miss the obstacles that make the whole arrival difficult.
Walk the route from the pavement, parking area or nearest shared space. Is the entrance easy to identify? Is the surface firm and even? Can someone using a wheelchair, walker or pushchair approach without weaving around planters, bins or parked bicycles? Consider what happens in rain or low light as well as on a clear day. Good lighting, a visible doorway and a place to pause can make the route easier to understand and use.
Where a building has more than one entrance, avoid making the usable route feel like a hidden alternative. Clear, consistent signs should help people find it without needing to ask. If a door is sometimes locked or an intercom is required, those details are part of the entrance design too.
Leave room to approach and turn
A person needs space not just to pass through a door but to get into position to operate it. A narrow landing, a steep slope immediately beside the door or furniture placed close to the handle can make an otherwise wide doorway hard to use. Allow clear, level space on both sides so people can stop, turn and move through at their own pace.
Pay attention to the direction the door swings. A pull door usually requires someone to move back as it opens; a push door needs room on the other side. Try the entrance while carrying something and while moving slowly. Check whether a person can reach the handle without standing in the door’s path, and whether two people can pass or wait without blocking the route.
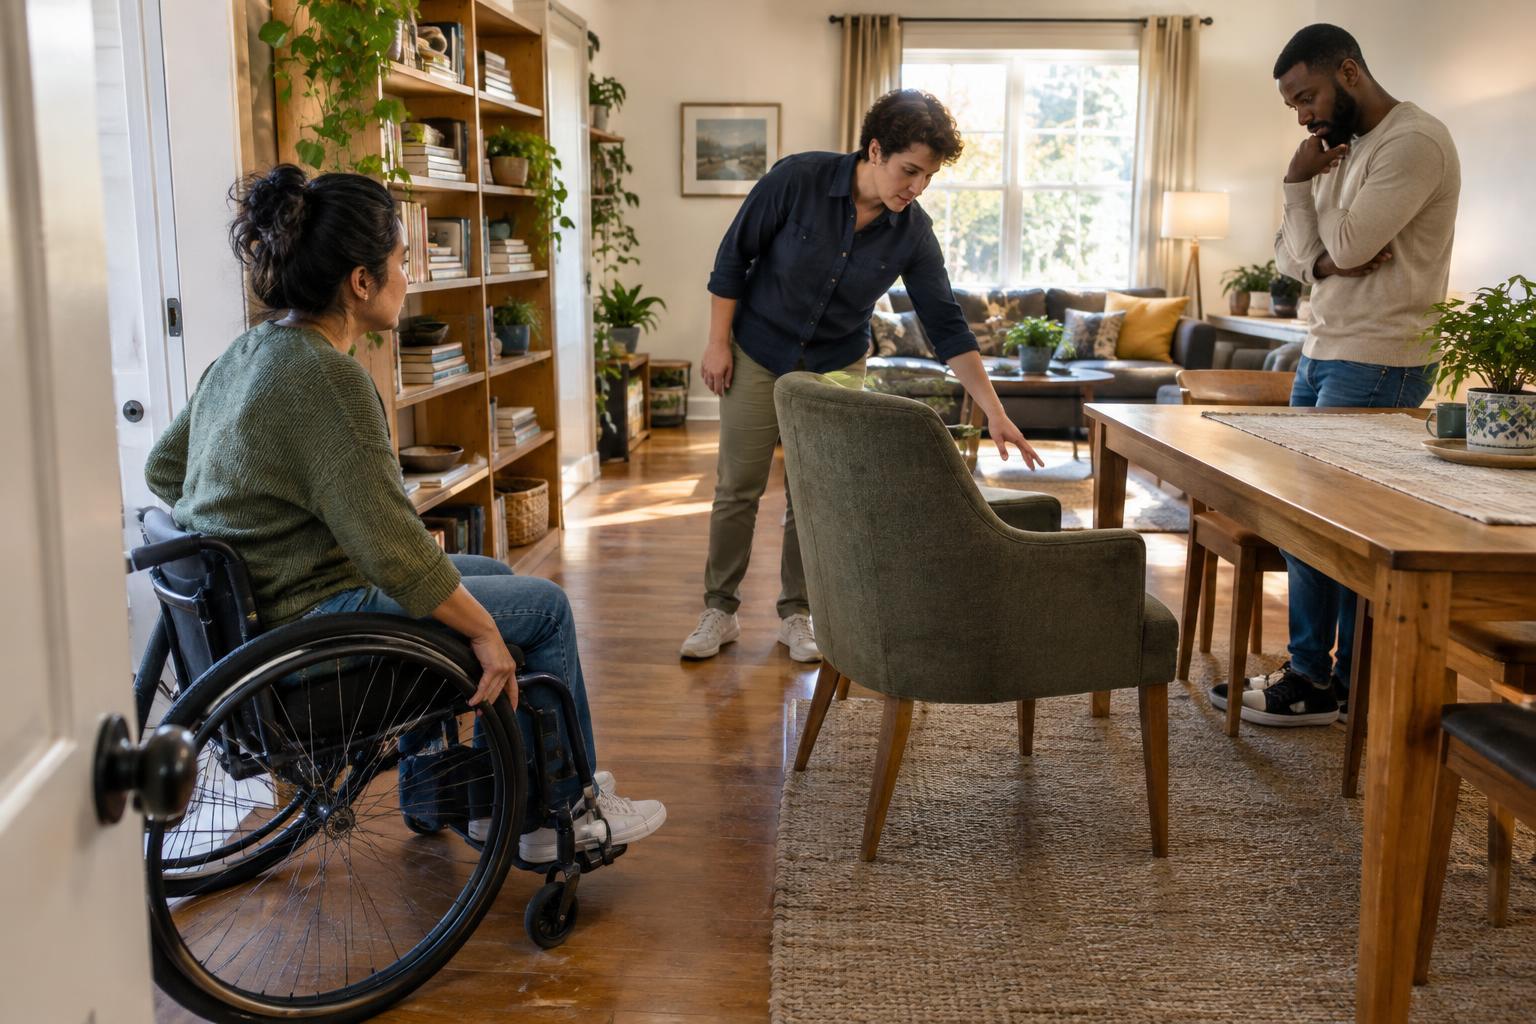
Keep the approach space useful over time. Mats should lie flat, deliveries need somewhere to go, and seasonal furniture should not take over the clear route. A simple walk-through as part of routine building upkeep can reveal problems that were not present when the entrance was first designed.
Make the threshold easy to cross
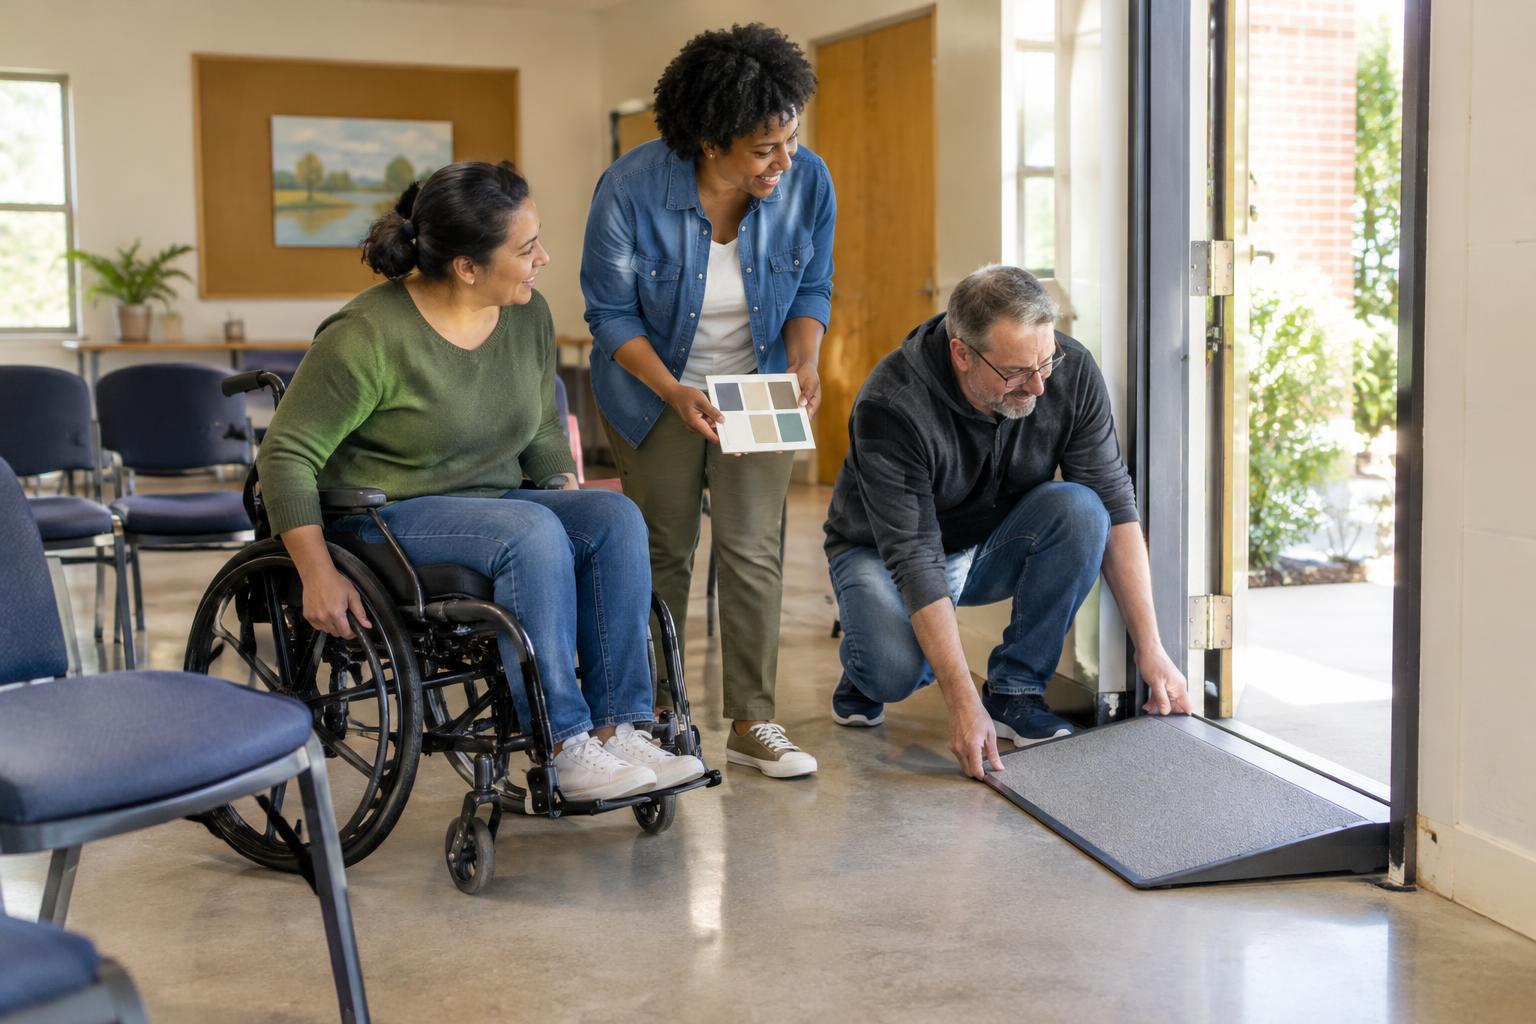
A raised threshold can catch small wheels, create a trip point or force someone to stop and lift a mobility aid. Aim for a smooth transition between the outside surface and the interior floor wherever practical. If a change in level is unavoidable, it should be addressed as part of the route rather than left as a surprise at the door.
Water control matters, but it should not be treated as separate from access. Entrance mats, drainage and weather protection can help keep floors safer without introducing loose edges or deep recesses. Choose mats that stay in place and let wheels roll across them. Make changes in surface easy to see, especially where similar colours could conceal an edge.
Before settling on a detail, consider how it will work after wear and maintenance. A door that clears a new mat may scrape against a replacement, and a small lip can become more noticeable if adjacent paving settles. Regular checks help preserve the smooth crossing people rely on.
Choose door operation people can manage
A door can have ample space around it and still be difficult to use if it is heavy, closes quickly or has a handle that is hard to grip. Handles that can be operated with a relaxed hand are generally easier for more people than small knobs. Place controls where they can be reached from a comfortable position, with enough room to approach them without stretching across the door swing.
Automatic or power-assisted doors can reduce effort, but their controls and timing deserve attention. An activation button should be easy to find and should not require someone to stand where the opening door will hit them. The door should remain open long enough for a person moving slowly to pass without rushing. If an intercom controls entry, make its instructions clear and consider how visitors with different hearing, vision or communication needs will use it.
Observe how the entrance works with the people who use it, and invite feedback without asking anyone to demonstrate difficulty. Small adjustments to a closer, mat, sign or furniture layout may make an immediate difference. For new construction or substantial changes, check applicable building requirements and work with qualified designers so the practical experience and technical details support each other.