Start with the whole visit
Reception design begins before anyone reaches the desk. A visitor may need to find the entrance, understand where to check in, move around other people, wait, speak with staff and leave by a clear route. Walk through each step while imagining someone using a wheelchair, walking with a mobility aid, standing with difficulty or arriving with a stroller. Also consider people who cannot hear an announcement easily or who need more time to read a sign.
Keep the route to the desk easy to recognize and free of temporary obstacles such as display stands, loose chairs and stored deliveries. Make sure a seated visitor can approach without having to squeeze past a queue or ask others to move furniture. If there are several doors or service points, signs should make the next step clear from the visitor’s point of view, not just from behind the desk.
Make the desk useful at different heights
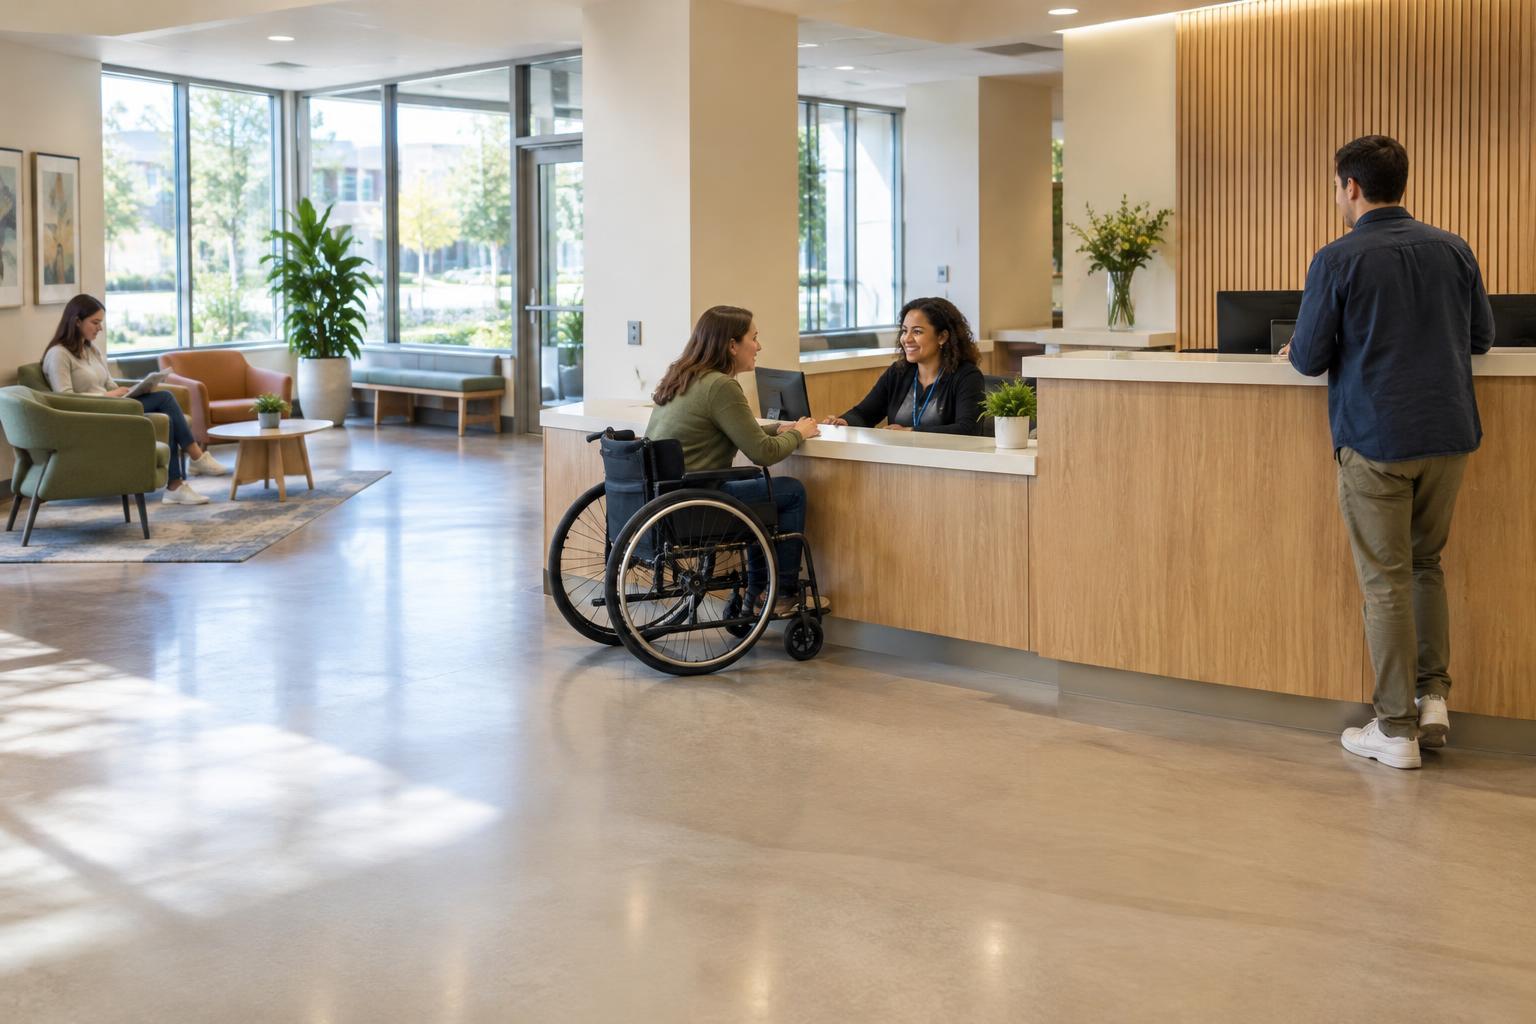
A tall counter can make a short interaction awkward for a seated visitor. It may put the staff member’s face, paperwork or payment equipment out of comfortable reach. A lower section offers another way to check in, sign a form or have a conversation. It should be part of the normal reception area rather than a separate place that feels like an afterthought.
Think about the space on both sides of the counter. A visitor needs room to pull close enough to use the surface, while staff need a workable position for speaking and exchanging items. Keep frequently used objects, such as pens and sign-in materials, within comfortable reach. If a fixed desk cannot serve everyone well, a staff member may be able to move to an accessible table nearby. That alternative only helps when staff know to offer it promptly and the table is ready to use.
Avoid assuming that every seated visitor wants the same arrangement. Some people prefer to remain in their wheelchair; others may transfer to a chair or stand for part of the visit. An offer such as “Would this desk or the nearby table work better for you?” lets the visitor choose without having to explain their body or equipment.
Offer waiting choices without blocking movement
Waiting areas work better when visitors can choose how and where to wait. Provide seats that are easy to find and leave room alongside them for a wheelchair or other mobility aid. A mix of seating can be useful: some visitors appreciate armrests when sitting down or standing up, while others need a different seat shape or a little more space. Do not make someone who stays in a wheelchair wait alone at the edge of the room.
Leave a clear route between the entrance, desk, seating and exit, even when the area is busy. Watch what happens after chairs are moved or a queue forms; a layout that works in an empty room may fail during ordinary use. If visitors are called by name or number, give them a clear way to know when it is their turn without relying only on a distant voice or a display that cannot be seen from every seat.
Support comfortable conversations
A good reception interaction is more than an accessible counter. Visitors should be able to see and hear staff as comfortably as possible. Reduce avoidable background noise near the desk, provide enough light to see faces and forms, and avoid placing staff directly in front of a bright window that makes facial expressions hard to read. Clear, readable signs can answer common questions before a visitor has to ask.
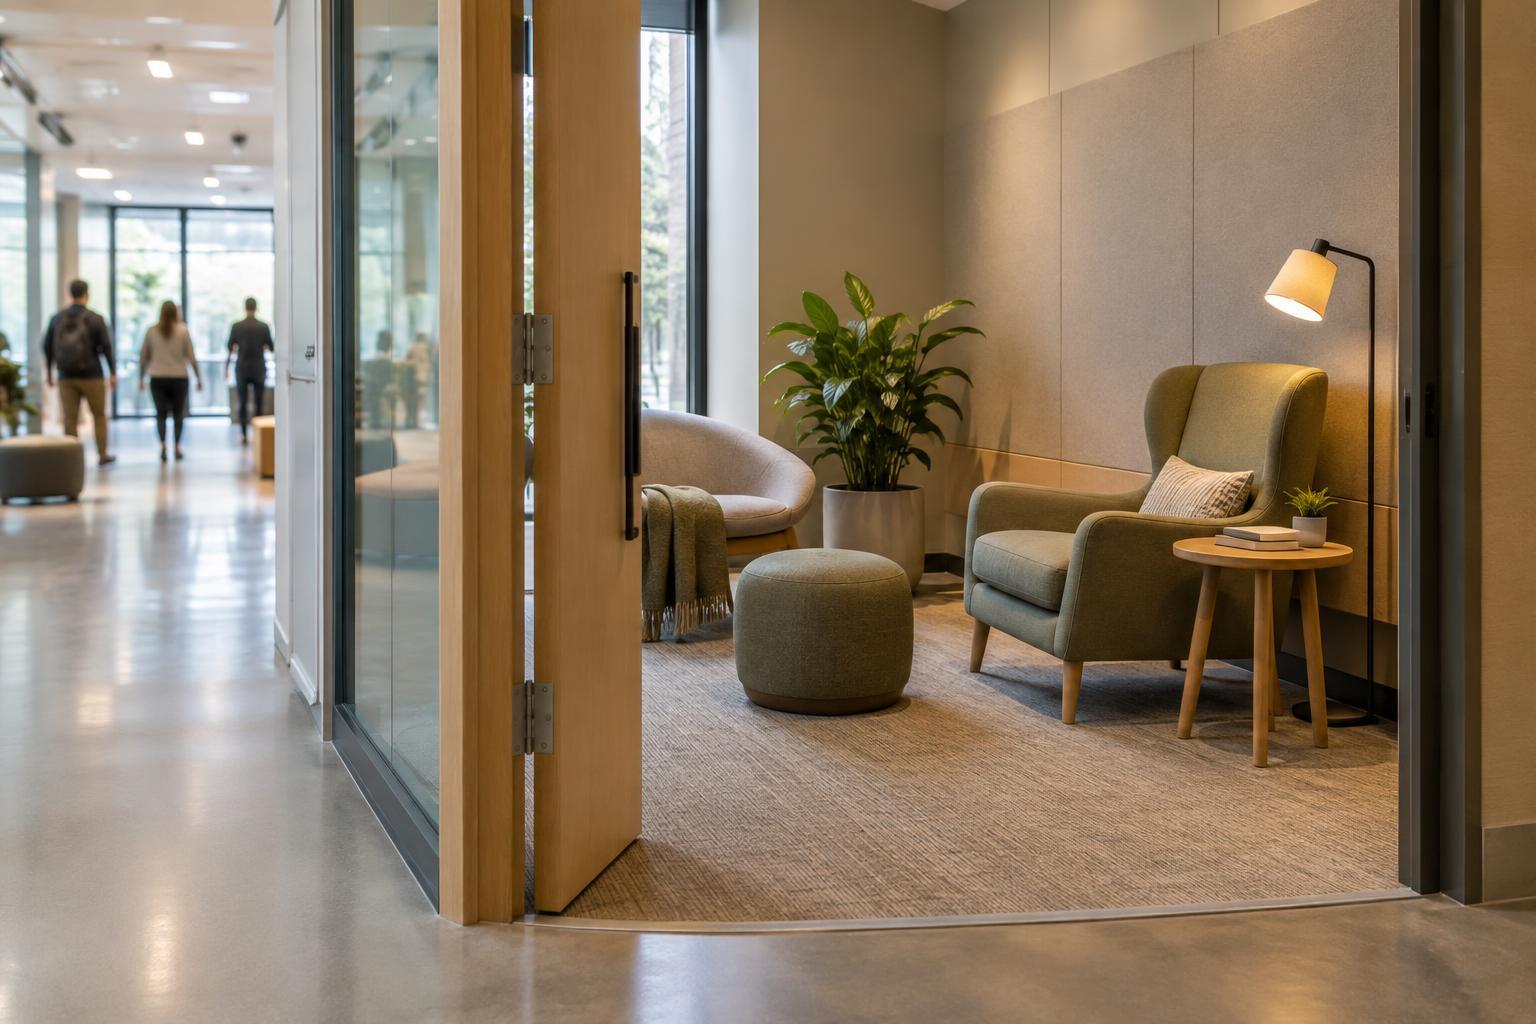
Privacy matters at both seated and standing heights. A lower counter should not force someone to discuss personal information where the whole queue can hear. Consider where people stand while waiting and whether staff can offer a quieter spot for a longer conversation. Speak to the visitor directly, even when a companion is present, and ask before moving anyone’s belongings or mobility aid.
Test the space and the routine together
Small operational choices can undo a thoughtful layout. A lower counter used for storage, a movable chair left in the approach route or a clipboard kept behind the tallest part of the desk can all create barriers. Give staff a simple routine for keeping routes clear, checking that alternative service spots are available and offering help without making assumptions.
Invite feedback from people who use the space in different ways, and pay attention to the parts of a visit where someone must ask for an exception. Try the check-in process from several positions, including sitting at the counter and waiting away from it. Treat what you notice as a reason to adjust the design or routine, not as a test the visitor has to pass. A reception area is more welcoming when its ordinary way of working gives people genuine choices.